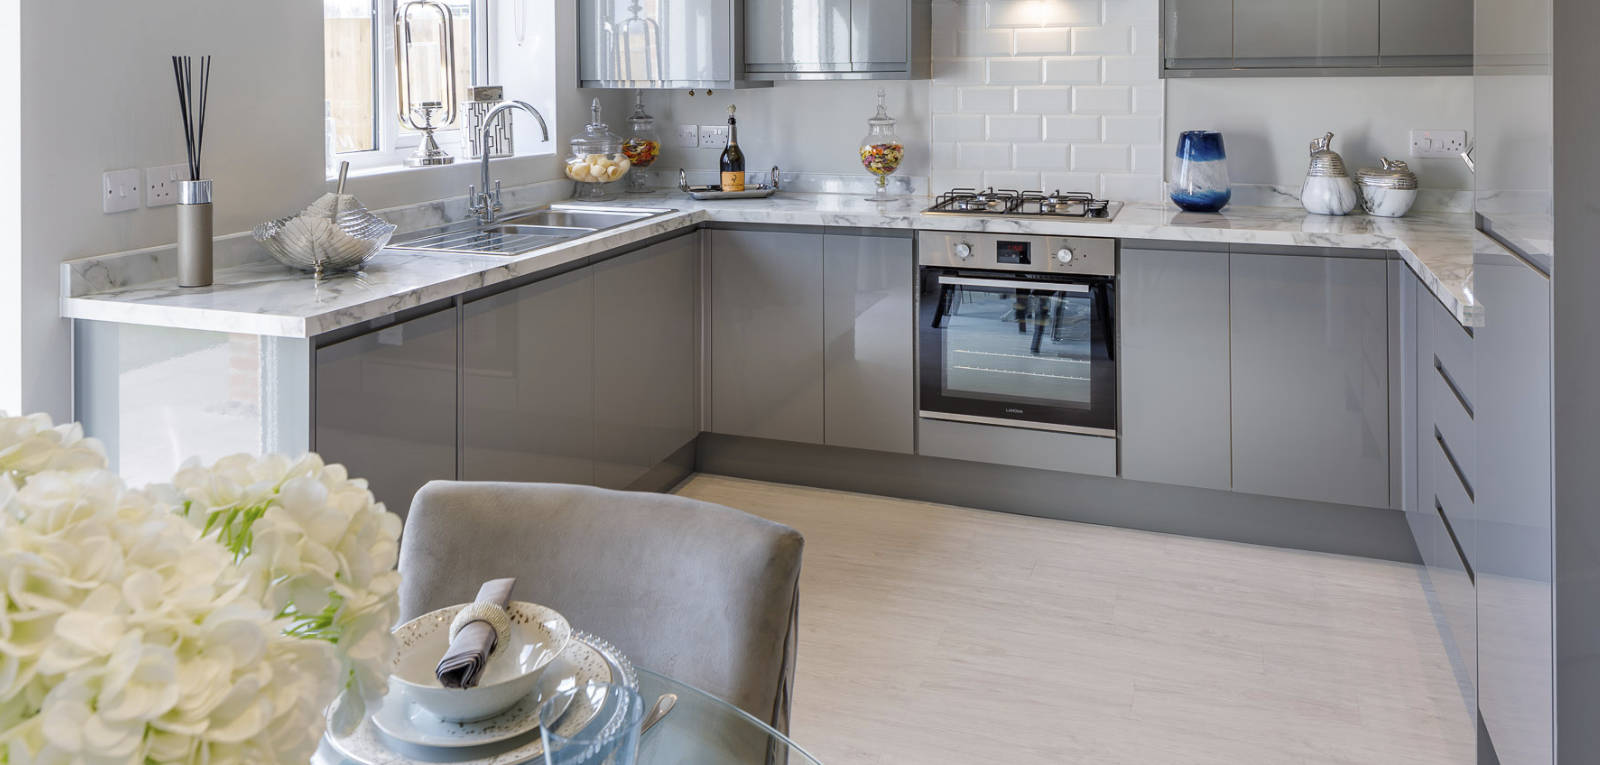


What’s included?

En suite to master bedroom
Fully fitted Kitchen Inc. dishwasher
Fully fenced garden
Lawned area to front and rear
Energy Saving Specification
10 Year N.H.B.C Warranty
Freehold
Edwards Homes properties are constructed in compliance with the National House Building Council (NHBC) Standards and are made up of a cavity wall construction. Brick type and roof tiling will be as approved by the local authority.
British Standard, white upvc with clear double glazed units except for the bathroom, cloakroom and en suite which will be obscure glass double glazed units.
External: British Standard high security doors and upvc French doors where applicable with clear double glazed units.
Interior: 4 panel colonial painted white with chrome effect door furniture.
Full compliance with NHBC Standards c/w mains powered smoke detectors/battery backup, front porch light and door bell. BT & TV aerial points to the lounge and master bedroom.
The roof and cavity walls will be insulated to meet the required British Standards.
Gas combination boiler to all homes, fitted by a registered plumbing contractor to meet the required standards.
Fully fitted kitchen from a choice of units and worktops. To include as standard, stainless steel single electric oven, gas hob, extractor fan, integrated dishwasher, integrated washing machine and an integrated fridge/freezer.
Fitted with a white bathroom suite complete with chrome fittings.
From our specified range. Bathroom and en suite walls with sanitaryware will receive half height tiling and the shower enclosures will be fully tiled. The remaining walls will be finished with white emulsion.
Where applicable fitted with white sanitary-ware and contemporary chrome fittings, a shower enclosure with shower.
Fitted with white sanitaryware and contemporary chrome fittings.
Walls and ceilings finished with white emulsion.
Moulded skirting/architrave and softwood staircases all finished in white gloss.
Provision only for an electric fire.
Where applicable: Sectional, white up and over door, power point and lighting.
Boundary fencing to side and rear. Rear gardens will receive turf. Paths and patios will be concrete slabs as will the driveways to the properties with the provision for off road parking. White UPVC bargeboards, soffits, fascias and rainwater goods. The site landscaping will be in accordance with local authority approved site plans.

© Edwards Homes 2026
All plans and elevations in these particulars are copyright and should not be copied or reproduced without prior written consent of Edwards Homes. These particulars are issued as general information for the assistance of intending purchasers only and do not form the basis of any offer or contract. Images are for illustrative purposes only, please ask sales negotiator for site specific information. A prospective purchaser must satisfy themselves by their own inspections or other enquiries as to the correctness of each of the statements and information contained in these particulars. Edwards Homes reserve the right to alter the specification at any time without notice. E&OE.
